How to show clients a renovation from a photo without SketchUp
Show clients their renovation before they hire you. Upload a photo of the room, describe the new design and get a realistic render. No SketchUp.
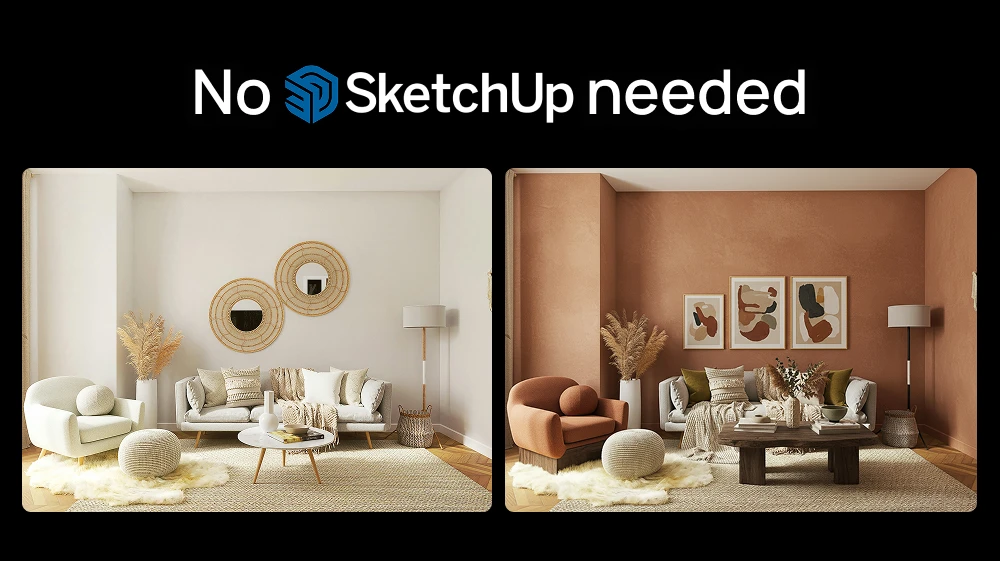
The fastest way to win a renovation job is to show the client the result before they sign. People struggle to picture it from a mood board, but modeling a room in SketchUp and rendering it takes hours or days.
There's a faster way: take a photo of the room and turn it into a render of the renovation with the Interior Design Visualizer on Artificial Studio for free!
Step 1: Take a photo of the room and open Interior Design Visualizer
Open the tool and upload a photo of the space you're going to renovate.
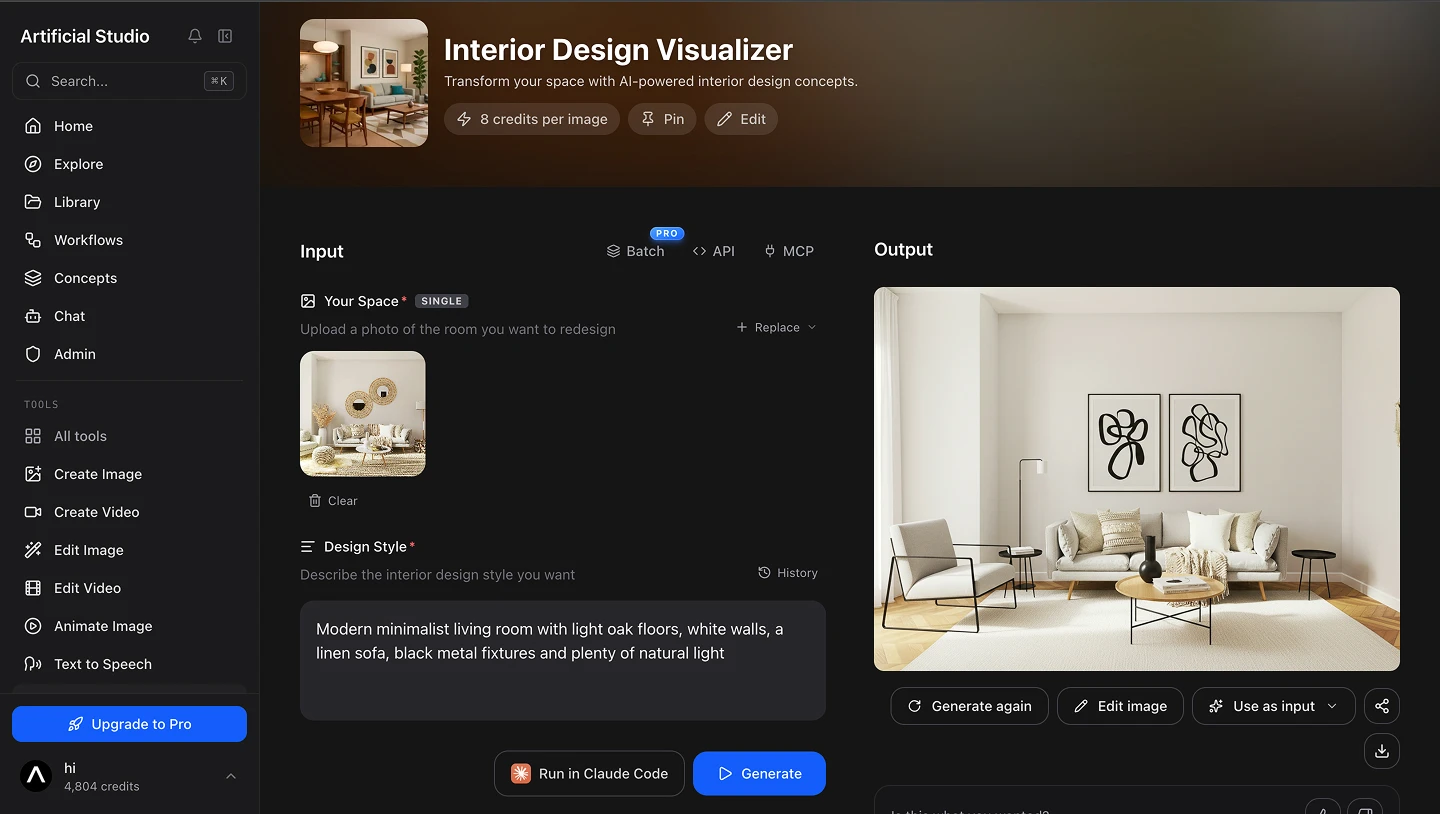
💡 Tip: shoot from a corner or a doorway, at chest height, with the lights on. The AI keeps the room's layout and perspective, so the angle you choose is the angle your client will see.
Step 2: Describe the renovation
In Design Style, write what the room will look like after the work. Be specific about materials, colors and light, the same way you'd explain it to the client:
Remodel the uploaded living room photo into a realistic, buildable design. Keep the room's architecture, camera angle, and perspective. Replace surfaces and furnishings with high-end, photorealistic materials: floors, walls, sofa, armchair, rugs, coffee table, wall decor, lighting, and textiles. Apply cohesive colors and textures according to this description: This living room exudes a warm, earthy, and minimalist aesthetic. The walls and ceiling are finished in rich terracotta tones, creating a cozy and inviting atmosphere.
The more concrete the description, the closer the render gets to your actual proposal. If you're quoting two options, write both and generate them one after the other.
Step 3: Press Generate and show the client
Press the blue Generate button. In seconds you have the same room, renovated.

Artificial Studio gives you 20 free credits every day to try the platform. Both the Interior Design Visualizer and the Bathroom Remodel Visualizer cost 8 credits per image, so you can make two renovation renders a day for free, with no credit card.
Put the before and after side by side in your proposal, send it by WhatsApp or show it on your tablet during the visit. Clients sign faster when they've already seen the result.
SketchUp is still the right tool once the job is signed and you need exact plans. But to win the job, a photo and one click are enough. Go show your next client their renovation. Your free credits reset tomorrow either way!
Renovating a bathroom? Use the Bathroom Remodel Visualizer
Bathrooms have their own pieces: tiles, vanity, shower or tub, fixtures and lighting. For those jobs, use the Bathroom Remodel Visualizer.
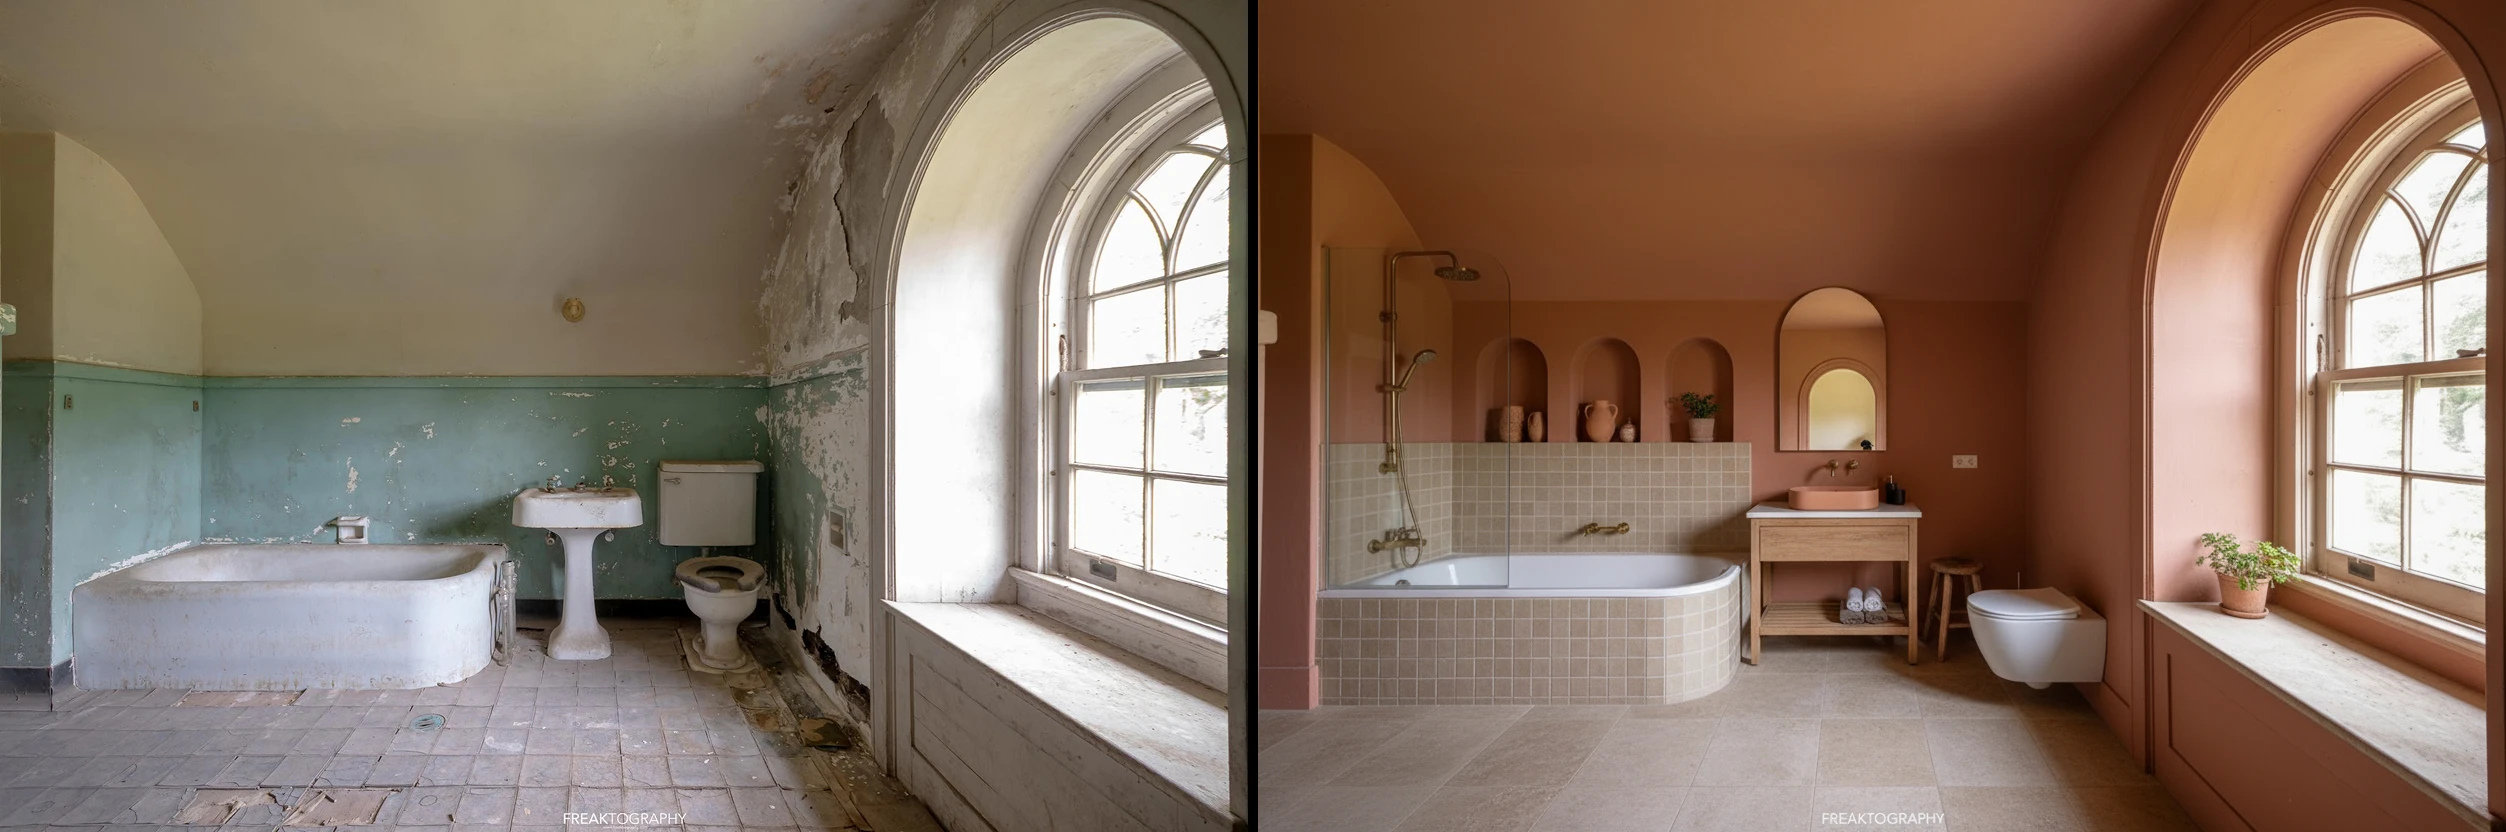
Upload a photo of the current bathroom and it shows a remodeled version while keeping the original architecture and perspective. Add a short description to guide it, like "white subway tiles, floating walnut vanity, walk-in glass shower, brushed brass fixtures", and your client sees their own bathroom, finished.
Do this and much more from Claude
If you're an architect, interior designer or real estate agent, the renovation render is just the start. Connect the Artificial Studio MCP to Claude and you can run your whole visual workflow from one chat, in plain words:
- Renovation proposals: "Here are 3 photos of the client's apartment. Show the living room, kitchen and bathroom in a Japandi style." Claude runs the right tool for each room.
- Several options at once: "Give me the same kitchen in three styles: Scandinavian, industrial and classic." The client picks, you skip the back-and-forth.
- Virtual staging for listings: "Furnish these empty rooms so they look ready to live in." Empty properties sell faster when buyers can picture themselves there. Here's how to virtually stage listing photos for Zillow.
- Floor plans in 3D: "Turn this 2D floor plan into a 3D view with furniture." Clients who can't read plans finally understand the layout.
- A full listing package: ask for the staged photos, the 3D floor plan and the listing description in the same conversation.
Every result comes back as a link you can download and drop straight into your proposal or listing. It uses the same credits as the web tools.
To connect it:
- Claude (web or desktop): go to Settings → Connectors → Add custom connector and paste https://api.artificialstudio.ai/mcp
- Claude Code: run claude mcp add --transport http artificial-studio https://api.artificialstudio.ai/mcp
The first time you use it, a window opens to sign in to Artificial Studio. No API key needed.